Details
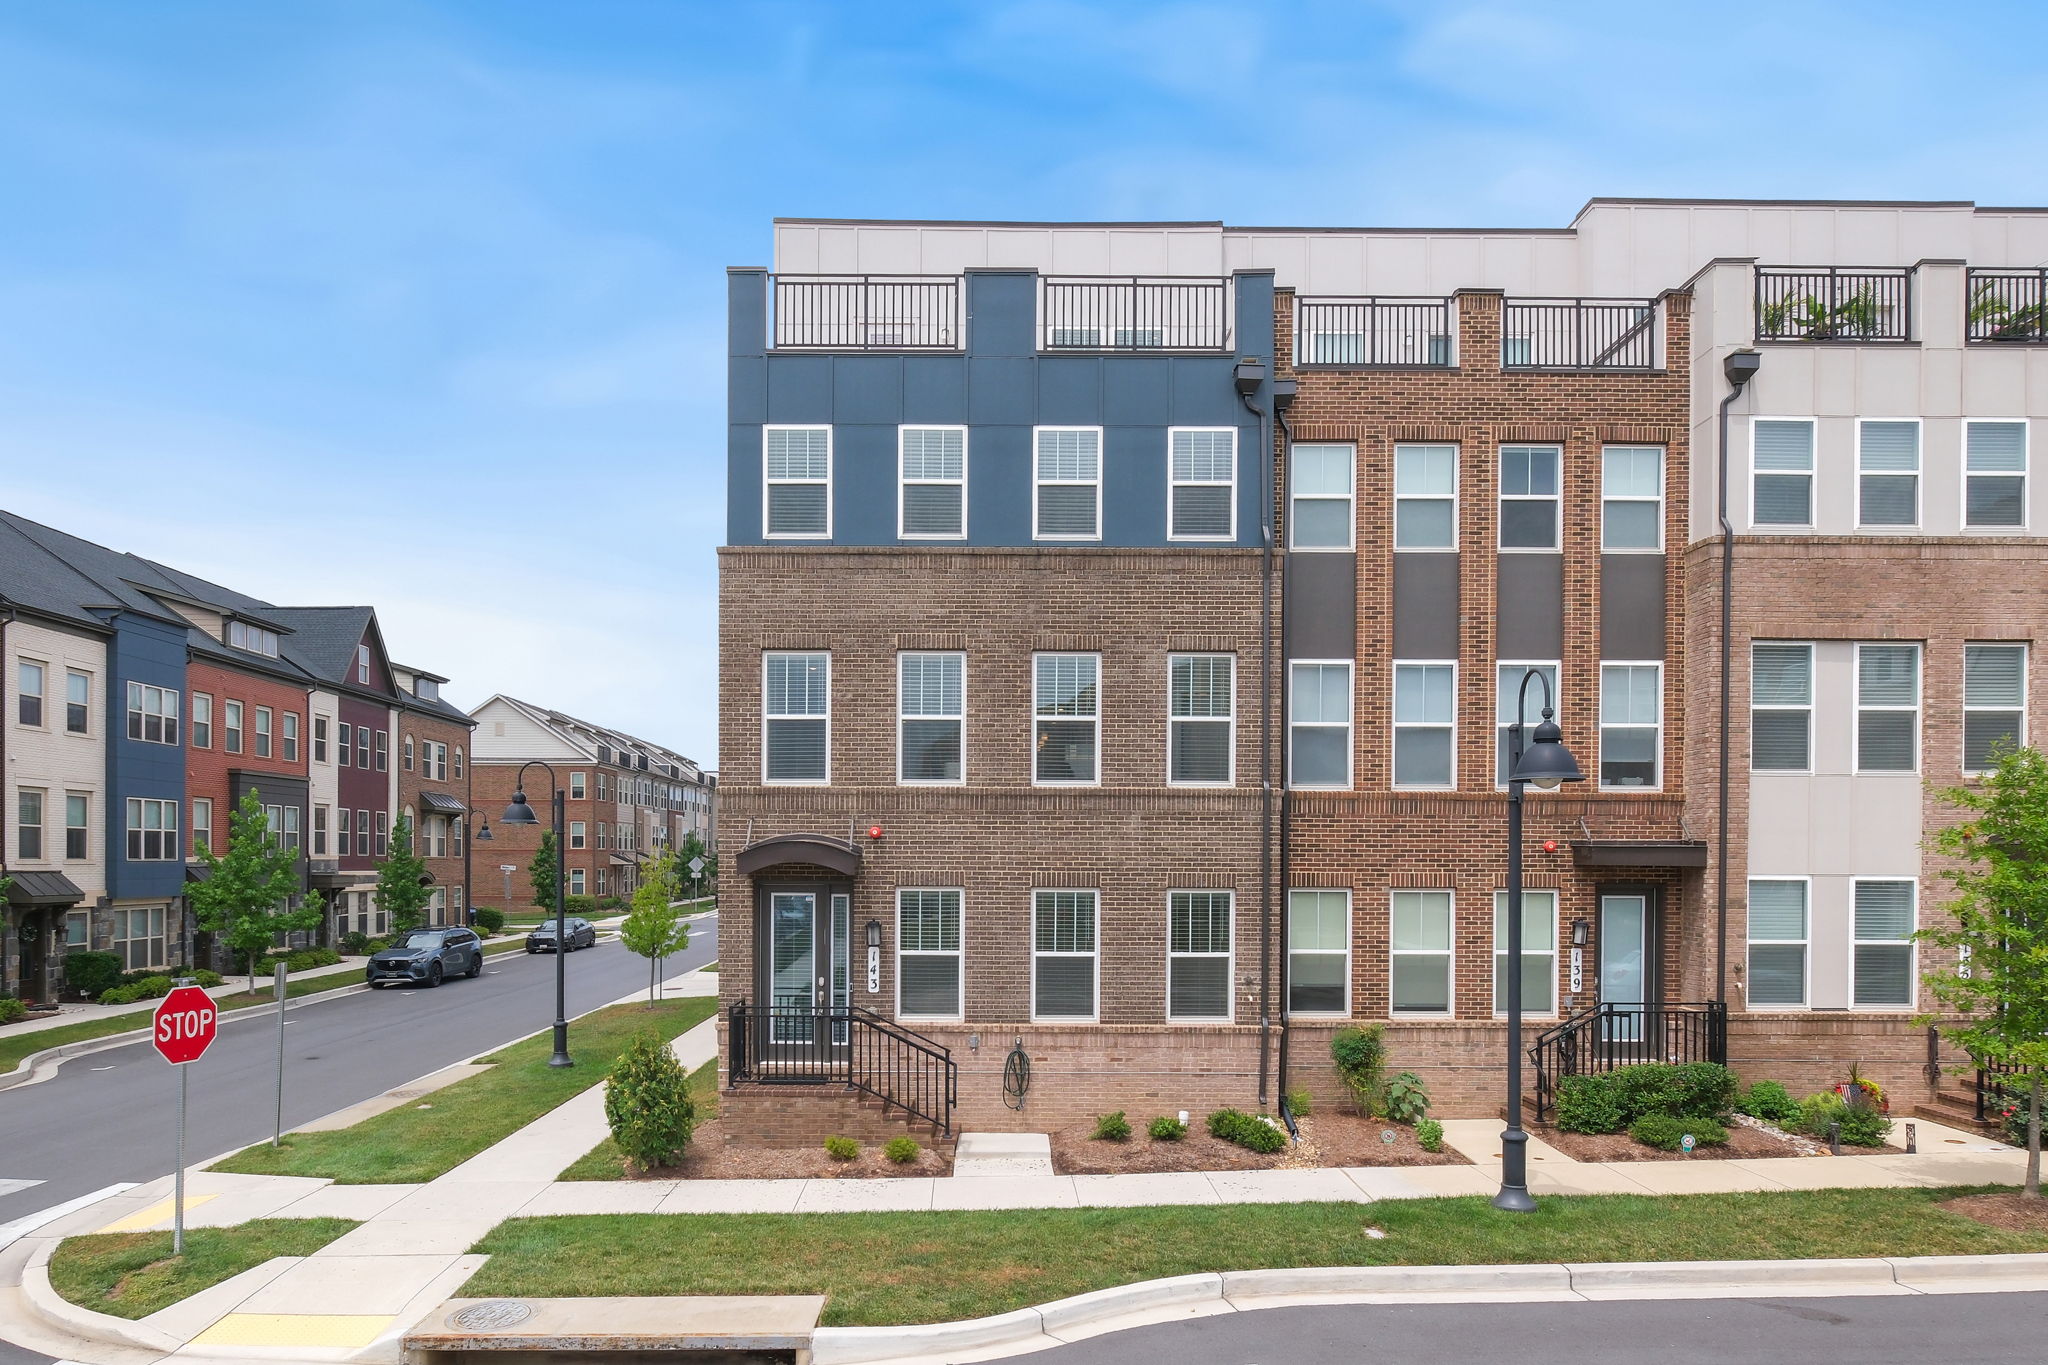
Experience elevated living in this exceptional four-level luxury end-unit townhome located in the highly sought-after Crown Farm community. Offering approximately 3,232 square feet of thoughtfully designed living space, this sun-filled residence combines modern elegance, functional design, and an unbeatable location just moments from Downtown Crown. The entry level features a spacious recreation room that can easily serve as a home office, fitness studio, media room, or guest retreat, along with a convenient mudroom and attached two-car garage. The main level showcases an expansive open-concept design framed by walls of windows that flood the space with natural light. At the heart of the home is a gourmet kitchen featuring a quartz island, countertops, and stainless steel appliances, seamlessly flowing into the spacious living and dining areas centered around a cozy fireplace—creating the perfect setting for both everyday living and effortless entertaining. Step outside to the private deck—perfect for grilling, entertaining, or enjoying a quiet morning coffee. The upper level features a spacious primary suite with a walk-in closet and a spa-inspired en-suite bath complete with an oversized glass-enclosed shower. Two additional bedrooms, a full hall bath, and a conveniently located laundry area complete this floor. The top level is designed for entertaining and relaxation, featuring a versatile loft complete with a wet bar and powder room. This flexible space can easily serve as a rec room, media lounge, home office, fitness area, or game room. Just beyond, the expansive rooftop terrace offers an inviting outdoor retreat with peaceful neighborhood views—ideal for entertaining or unwinding after a long day. Residents enjoy access to exceptional community amenities, including a clubhouse, resort-style swimming pool, park, playgrounds, walking trails, and beautifully landscaped green spaces. Ideally situated within walking distance to Downtown Crown and Rio Lakefront, you'll enjoy easy access to premier restaurants, boutique shopping, grocery stores, fitness centers, entertainment, and everyday conveniences. Commuters will appreciate the close proximity to Shady Grove Metro, I-270, the Intercounty Connector (ICC/MD-200). Opportunities like this don't last. Schedule your showing today.
-
3 Bedrooms
-
4 Bathrooms
-
3,232 Sq/ft
Images
Contact
Feel free to contact us for more details!